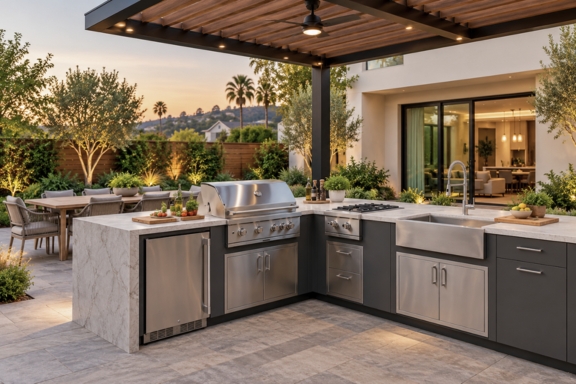
Outdoor Kitchen Installation Santa Monica
Outdoor kitchen installation in Santa Monica does more than add cooking space. It should create a comfortable outdoor setting where preparing meals, sharing food, and spending time together feel natural.
The Landscape Gurus designs and builds outdoor kitchens around the layout of your property, your home’s style, and the way you want to use the space. From built-in cooking areas to countertops, seating, lighting, and surrounding hardscape, every element can work together as part of one cohesive landscape.
Outdoor Kitchen Design Santa Monica Homeowners Can Make Their Own
An outdoor kitchen should feel like part of the home rather than a separate structure placed in the backyard. The right layout considers how people will move through the space, where guests will gather, and how the kitchen connects with patios, gardens, pools, or other outdoor features.
Designed Around How You Cook and Gather
Some homeowners want a simple grilling area with enough counter space for everyday meals. Others want a larger setup where cooking becomes part of entertaining.
Your outdoor kitchen can be planned around features such as:
- Built-in grills and cooking areas
- Prep and serving countertops
- Outdoor dining and seating
- Storage and cabinetry
- Refrigeration and other convenient appliances
- Lighting for evening use
- Shade and overhead structures
- Patios, walkways, and surrounding hardscape
The goal is to create a layout that looks considered while remaining easy to use.
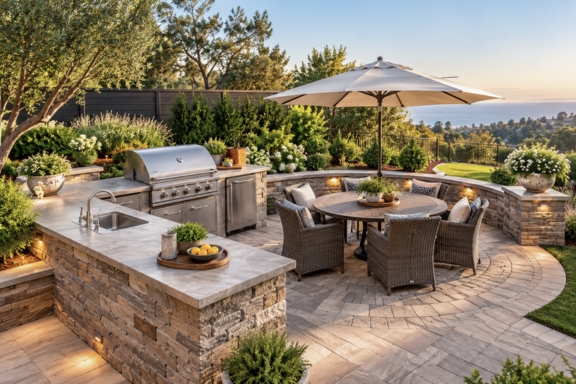
Outdoor Kitchens That Connect With the Landscape
A kitchen becomes more inviting when it feels connected to the rest of the yard. Instead of treating the cooking area as an isolated feature, the design can tie it into the larger landscape.
A patio can create a natural foundation for the kitchen, while planting can soften hard surfaces around the edges. Pathways can improve movement between the kitchen, home, and other outdoor areas. Lighting can also add warmth while helping define different zones after sunset.
This approach creates an outdoor space that feels complete rather than a collection of separate features.
Custom Materials and Details for Santa Monica Homes
Material selection plays a major role in the look and function of an outdoor kitchen. Countertops, cabinetry, flooring, walls, and other finishes can be selected to complement the architecture of the home and the surrounding landscape.
Clean lines and understated materials can suit a modern property, while warmer finishes may create a more relaxed outdoor setting. The design should also consider exposure to the elements and the practical demands of an outdoor cooking area.
More Than a Place to Grill
A well-planned kitchen can become the center of an outdoor living space.
Depending on the property and design goals, the surrounding area may include:
- A dining area for family meals
- Comfortable lounge seating
- A fire feature for evening gatherings
- A pergola or shade structure
- Landscape lighting
- Decorative planting
- Custom paving and pathways
A Complete Design-Build Approach
Creating an outdoor kitchen involves more than selecting appliances and finishes. Layout, grading, hardscape, utilities, drainage, materials, and surrounding landscape elements all need to work together.
The Landscape Gurus takes a design-build approach that keeps these details connected from the initial concept through construction.
Understand the Property
The first step is to consider the existing landscape, available space, home architecture, access, and the way you want to use the kitchen.
Develop the Design
The layout is shaped around cooking, dining, entertaining, circulation, and the relationship between the kitchen and the rest of the yard.
Select Materials and Features
Finishes, countertops, appliances, lighting, paving, planting, and other details are chosen to support both the design and everyday use.
Build the Outdoor Space
Once the plan is established, the different elements can be brought together into a finished outdoor kitchen and surrounding landscape.
Why Choose The Landscape Gurus for Your Outdoor Kitchen?
An outdoor kitchen is most successful when the details feel connected. Design decisions should consider the entire property rather than only the cooking area.
The Landscape Gurus brings landscape design and build expertise together, helping homeowners create outdoor spaces that are functional, visually cohesive, and suited to their property.
The process also keeps communication clear, so you know what is being planned and what comes next.
Create a More Inviting Outdoor Living Space
Whether you picture a compact grilling station or a complete outdoor kitchen with dining and lounge areas, the design should reflect how you actually want to use your backyard.
The Landscape Gurus can help turn that idea into a cohesive outdoor space with thoughtful planning, quality materials, and construction expertise. If you are considering outdoor kitchen installation in Santa Monica, start by planning a space that makes outdoor living feel more natural.
 Follow The Gurus